<-- style PDP --> 705-225 Sumach Street, Toronto - Condo Apt for sale for $798,000
  • new
  • for sale
  • leased

705-225 Sumach Street

Toronto, Ontario, M5A 0P8 - Regent Park

$798,000

  • Neighbourhood

    Regent Park

  • Major Intersection

    Sumach St & Dundas St E

  • Listed Since: 1 day(s)

  • Last update: today

Overview

  • Property Type

    Condo Apt, Apartment

  • Bedrooms

    3

  • Bathrooms

    2

  • Square Feet

    1000-1199

  • Exposure

    West

  • Total Parking

    n/a

  • Maintenance

    $906

  • Taxes

    $4,012.00 (2025)

  • Balcony

    Open

Property Description

Property description for 705-225 Sumach Street, Toronto

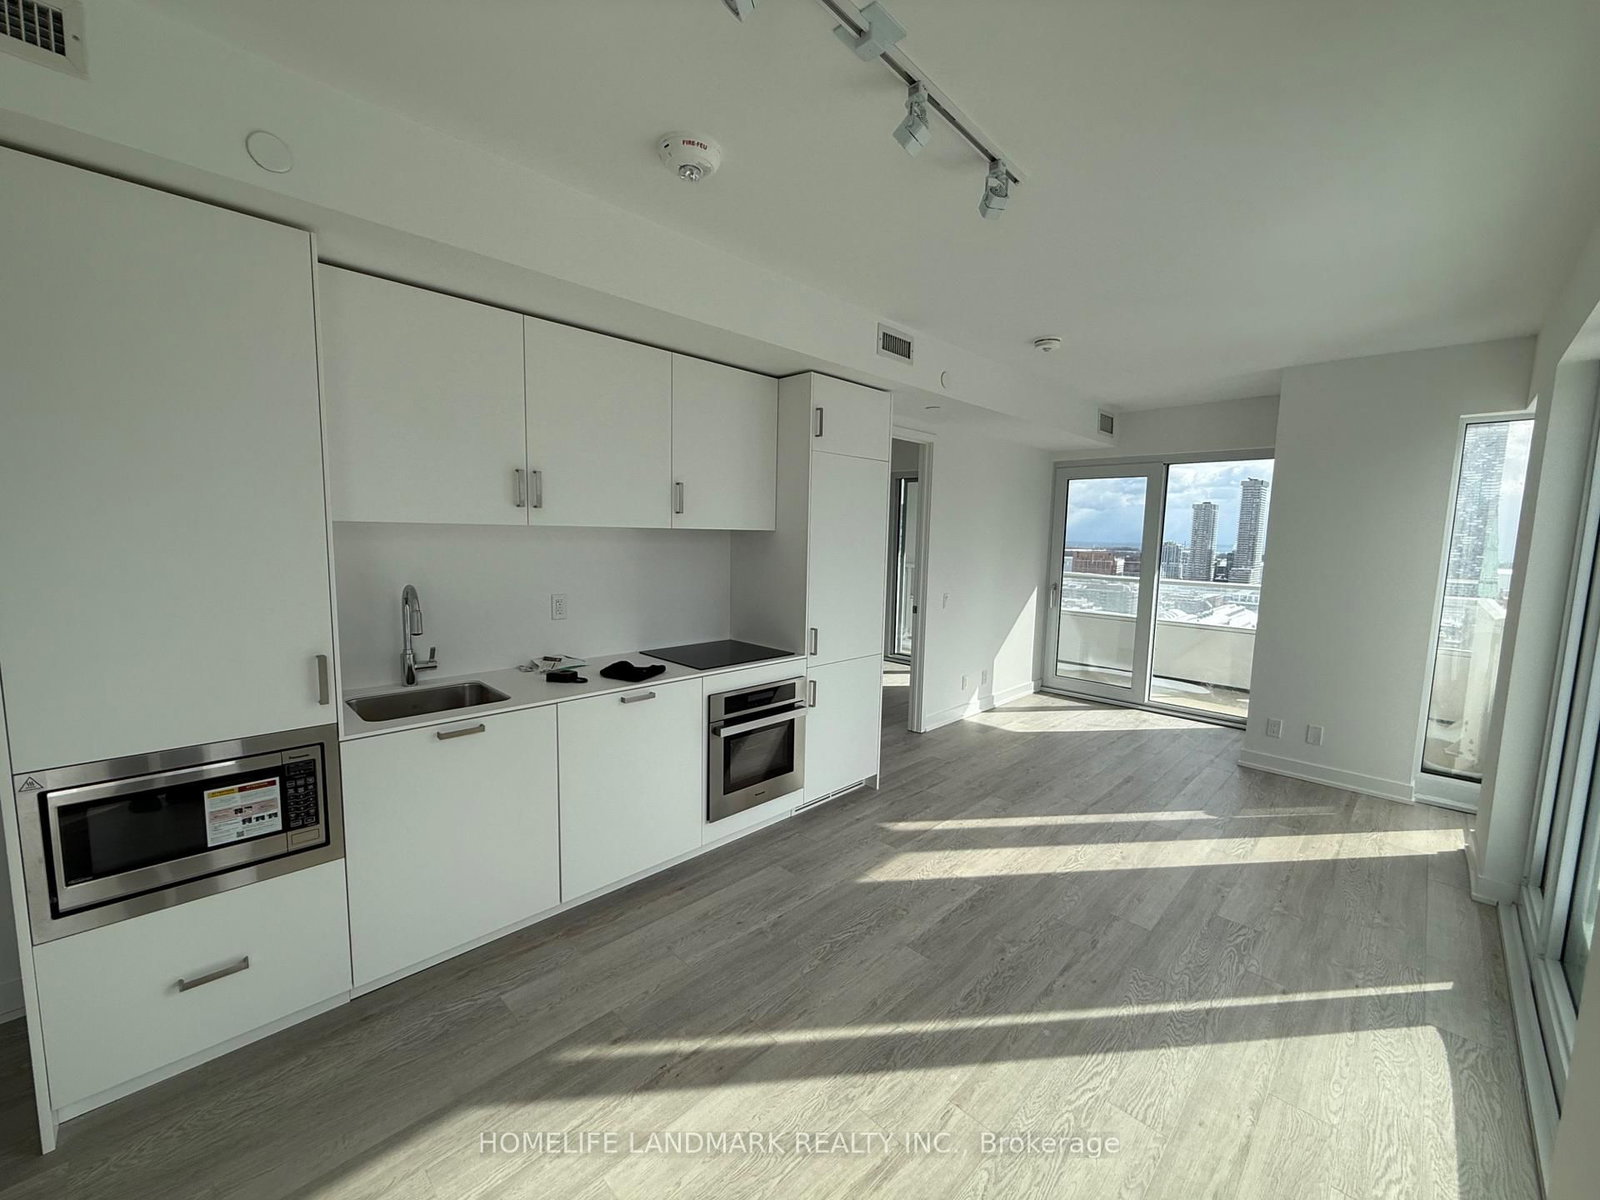
Welcome to Unit 705 at the highly sought-after DuEast Condos by Daniels! Spanning an impressive 1,000+ sq. ft., this rarely available 3-bedroom, 2-washroom corner suite offers the size of a townhouse with the convenience of condo living. Enjoy breathtaking, sun-drenched afternoons and stunning sunset views over the downtown Toronto skyline from your private, west-facing balcony. The open-concept interior boasts soaring 9ft ceilings, premium laminate flooring, and a sleek, contemporary chef's kitchen featuring solid stone countertops and integrated stainless steel appliances. Three generously sized, sun-filled bedrooms offer ultimate flexibility for family, guests, or a dedicated work-from-home office. Includes one rare, owned storage locker.Residents enjoy first-class access to the spectacular 'Compass Club' amenities: a state-of-the-art fitness centre, co-working spaces, a mega party room, a media room, 24hr concierge, and a lush outdoor terrace with BBQs. Boasting a near-perfect Walk Score, you are steps from the 505 Dundas Streetcar, DVP, FreshCo, and the 6-acre Regent Park community grounds and Aquatic Centre. Exceptional urban living at its finest!

Listed by KELLER WILLIAMS REFERRED URBAN REALTY

  • MLS #

    C14167152

  • Sq. Ft

    1000-1199

  • Sq. Ft. Source

    MLS

  • Year Built

    Available Upon Request

  • Basement

    None

  • View

    n/a

  • Garage

    None

  • Parking Type

    None

  • Locker

    Owned

  • Pets Permitted

    Yes-with Restrictions

  • Exterior

    Other

  • Fireplace

    N

  • Security

    n/a

  • Elevator

    n/a

  • Laundry Level

    n/a

  • Building Amenities

    n/a

  • Maintenance Fee Includes

    Water

  • Property Management

    ICC Property Management Ltd.

  • Heat

    Forced Air

  • A/C

    Central Air

  • Water

    n/a

  • Water Supply

    n/a

  • Central Vac

    N

  • Cert Level

    n/a

  • Energy Cert

    N

  • Living

    3.35 x 4.82 ft Flat level

    Open Concept, Window Flr to Ceil, hardwood floor

  • Dining

    3.35 x 4.82 ft Flat level

    Combined W/Living, hardwood floor, Window Flr to Ceil

  • Kitchen

    3.35 x 4.82 ft Flat level

    Stainless Steel Appl, Centre Island, Large Window

  • Primary

    3.11 x 2.77 ft Flat level

    Window, Closet, 3 Pc Ensuite

  • Br

    3.35 x 2.74 ft Flat level

    hardwood floor, B/I Closet, Window

  • Br

    3.35 x 2.44 ft Flat level

    Closet, hardwood floor, Large Window

  • MLS #

    C14167152

  • Sq. Ft

    1000-1199

  • Sq. Ft. Source

    MLS

  • Year Built

    Available Upon Request

  • Basement

    None

  • View

    n/a

  • Garage

    None

  • Parking Type

    None

  • Locker

    Owned

  • Pets Permitted

    Yes-with Restrictions

  • Exterior

    Other

  • Fireplace

    N

  • Security

    n/a

  • Elevator

    n/a

  • Laundry Level

    n/a

  • Building Amenities

    n/a

  • Maintenance Fee Includes

    Water

  • Property Management

    ICC Property Management Ltd.

  • Heat

    Forced Air

  • A/C

    Central Air

  • Water

    n/a

  • Water Supply

    n/a

  • Central Vac

    N

  • Cert Level

    n/a

  • Energy Cert

    N

  • Living

    3.35 x 4.82 ft Flat level

    Open Concept, Window Flr to Ceil, hardwood floor

  • Dining

    3.35 x 4.82 ft Flat level

    Combined W/Living, hardwood floor, Window Flr to Ceil

  • Kitchen

    3.35 x 4.82 ft Flat level

    Stainless Steel Appl, Centre Island, Large Window

  • Primary

    3.11 x 2.77 ft Flat level

    Window, Closet, 3 Pc Ensuite

  • Br

    3.35 x 2.74 ft Flat level

    hardwood floor, B/I Closet, Window

  • Br

    3.35 x 2.44 ft Flat level

    Closet, hardwood floor, Large Window

Thinking of Selling?

Find Out Your Home’s Value in Today’s Market!

No Email or Signup is required to view your home estimate.

estimate your home value

Contact Manoj Kukreja

Sales Representative,
Century 21 People’s Choice Realty Inc.,
Brokerage
(647) 576 - 2100

Manoj profile avatar

Mortgage Calculator

This data is for informational purposes only.

Mortgage Payment per month

Principal Amount

Interest

Total Payable

Amortization

Amortization

Closing Cost Calculator

This data is for informational purposes only.

Closing Cost Total for this property

Total Cash flow for purchasing this property

Down Payment(%)*
Additional information

Provincial Land Transfer Tax

Ontario Land Transfer Tax Rebate

Toronto Land Transfer Tax

Toronto Land Transfer Tax Rebate

PST on CMHC Insurance Premium

Lawyer Fees

$2,825

Government Registration Fee's

$164

Title Insurance

Closing Cost Total

Total Cash flow for purchasing this property

Provincial Land Transfer Tax

Ontario Land Transfer Tax Rebate

Toronto Land Transfer Tax

Toronto Land Transfer Tax Rebate

PST on CMHC Insurance Premium

Lawyer Fees

$2,825

Government Registarion Fee's

$164

Title Insurance

Down Payment(%)*

* A down payment of less than 20% is permitted only for first-time home buyers purchasing their principal residence. The minimum down payment required is 5% for the portion of the purchase price up to $500,000, and 10% for the portion between $500,000 and $1,500,000. For properties priced over $1,500,000, a minimum down payment of 20% is required.

Thinking of Selling?

Find Out Your Home’s Value in Today’s Market!

No Email or Signup is required to view your home estimate.

estimate your home value

Contact Manoj Kukreja

Sales Representative, Century 21 People’s Choice Realty Inc., Brokerage
(647) 576 - 2100

Manoj profile avatar

Recent Sold Listings in Regent Park, Toronto

Popular Cities